
33
$1,525,000 Sale
Listed 5 hours ago
21 Greencoat Road
· 3+2
· 2
· 2
· 1100-1500
Key Facts
Key facts for 21 Greencoat Road
Property Type
House, Bungalow
Parking
Built-In 2 garage, 4 parking
MLS #
W14138116
Size
1100-1500 sqft
Basement
Full,Finished
Listed on
2026-11-02
Lot size
60 x 100.0
Tax
$6,706.30 /yr
Days on Market
0
Approximate Age
51-99
Maintenance Fee
-

Description
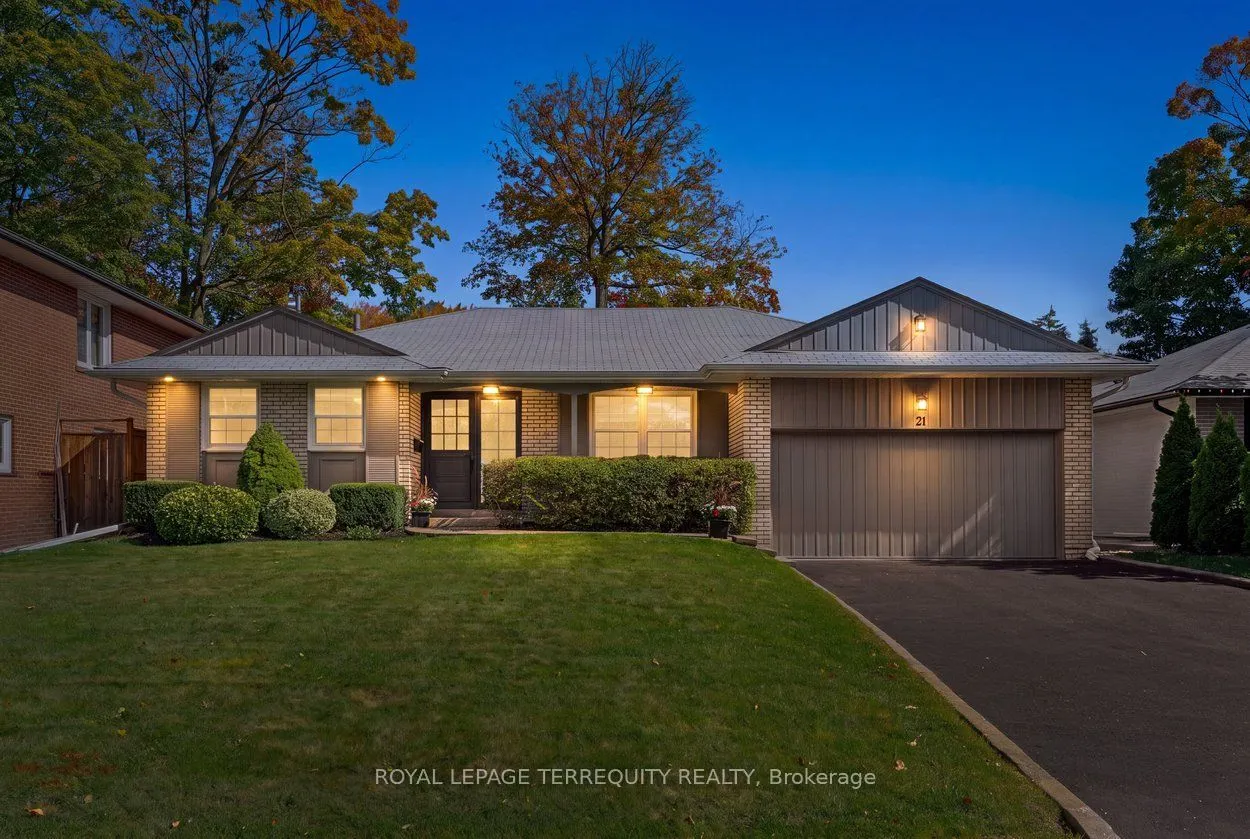
Welcome to 21 Greencoat Road, a spacious & beautifully renovated bungalow in sought-after Markland Wood. Cherished by the same owner for 60 years and meticulously maintained, this exceptional home offers five bedrooms and 2 kitchens across two finished levels, ideal for growing families, multigenera...tional living or adult children. The bright main floor features hardwood flooring, new windows & three generous bedrooms. The updated kitchen boasts KitchenAid stainless steel appliances, quartz counters & a built-in desk. An oversized living room with fireplace opens to a gorgeous, private, pool-sized backyard with patio. The beautifully renovated spa-inspired bathroom features premium Vida fixtures, Toto toilet & heated floors. Hunter Douglas blinds & an Ecobee smart thermostat add comfort and convenience. The impressive lower level offers a reimagined custom kitchen, two additional bedrooms & a beautifully renovated bathroom featuring a curbless Grohe shower, heated floors & a heated towel rack. Expansive recreation areas boast large windows with redesigned window wells for abundant natural light, a built-in bar & extensive storage. Bosco's professional waterproofing adds extra peace of mind. Complete with a double-car garage, this home delivers exceptional space, quality & versatility. Markland Wood is loved for its mature tree-lined streets, generous lots, excellent schools, parks, trails & welcoming community. Enjoy nearby shopping, recreation, Markland Wood Golf Club & convenient access to highways and Pearson Airport. Lovingly maintained, thoughtfully updated & remarkably spacious and move-in ready, 21 Greencoat offers exceptional flexibility in one of Etobicoke's most established neighbourhoods. Home Inspection available upon request.
Room Types
Bedroom 2
Hardwood Floor, Closet, Window
Dimensions 10.24 x 12.66 feet
129.64 sqft
Bedroom 3
Hardwood Floor, Closet, Window
Dimensions 10.83 x 14.07 feet
152.38 sqft
Bedroom 4
Laminate, B/I Desk, Closet
Dimensions 10.83 x 13.65 feet
147.83 sqft
Similar Properties (No results)
Courtesy of: ROYAL LEPAGE TERREQUITY REALTY