
42
$699,000 Sale
Listed 13 hours ago
36 Park Lawn Road #505
· 2
· 2
· 1
· 800-899
Key Facts
Key facts for 36 Park Lawn Road #505
Property Type
Condo, Apartment
Parking
1 garage, 1 parking
MLS #
W14134392
Size
800-899 sqft
Basement
None
Listed on
2026-10-30
Lot size
-
Tax
$3,468.24 /yr
Days on Market
1
Approximate Age
-
Maintenance Fee
$779.65/mo Central Air Conditio...

Description
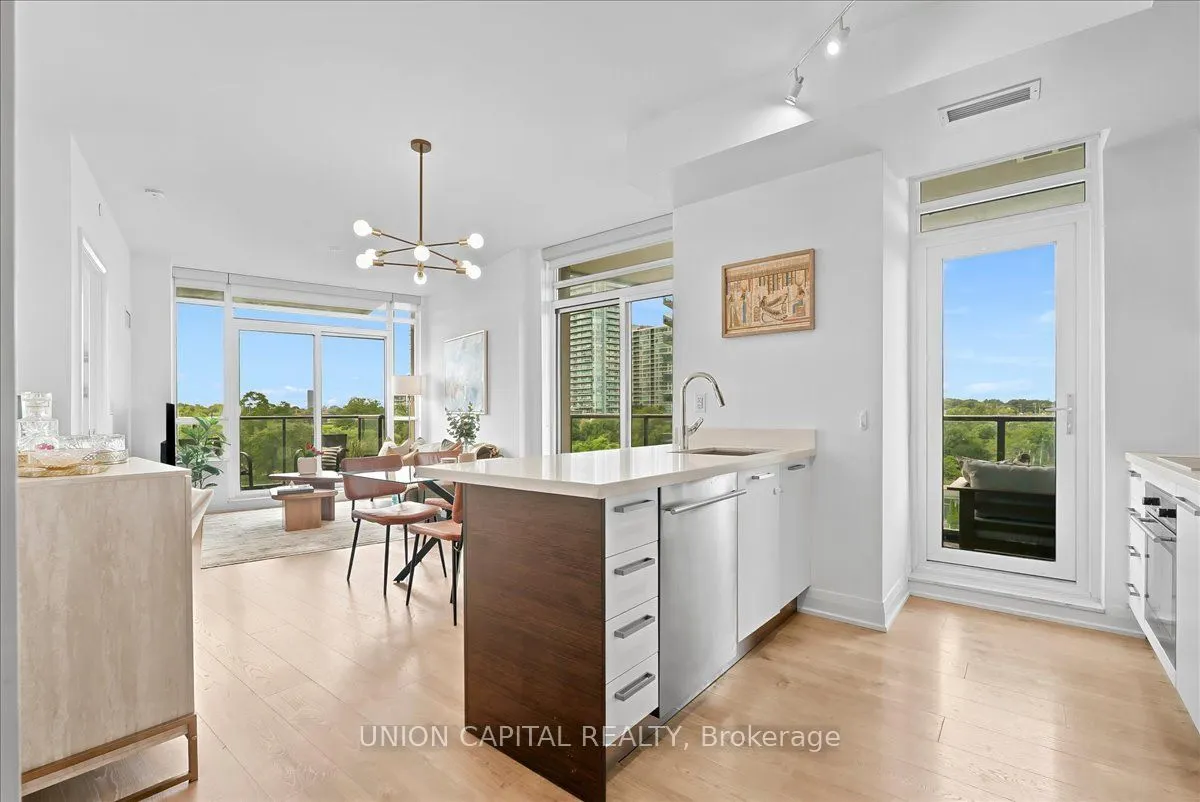
This is Lake Ontario!! This is what life at Humber Bay Shores looks like. Come home to a bright, spacious 865 sq. ft. corner suite where floor-to-ceiling windows fill the space with natural light and showcase greenery in every direction. The open-concept layout brings the kitchen, dining and living ...areas together, while two balconies offer the perfect spots to enjoy the fresh air and unwind. Both bedrooms feature large windows, and two full bathrooms with sleek glass-enclosed showers add comfort and convenience.Life here is all about enjoying the waterfront right outside your door. Start your morning with a walk along the lake, explore the nearby walking and biking trails, or spend time at the marina, local restaurants and cafes. Groceries, healthcare, Shoppers Drug Mart, banks and transit are all within walking distance, making everyday errands easy while keeping that relaxed lakeside feel.There's plenty to enjoy without even leaving home. Building amenities include 24-hour concierge, a gym, outdoor patio with BBQs, party room, billiards room, library, children's play area, bicycle storage, guest suites and visitor parking. One parking space and one locker room are included, with the locker conveniently located right beside your parking space. With easy access to the Gardiner Expressway, Lakeshore Blvd W and TTC, getting around Toronto is simple while coming home to a neighbourhood that feels a world away from the daily rush. This is Lake Ontario!! Your waterfront lifestyle starts here.
Room Types
Bedroom
Large Window, Large Closet, Laminate
Dimensions 9.42 x 11.42 feet
107.58 sqft
Bedroom 2
3 Pc Ensuite, Large Window, Large Closet
Dimensions 8.83 x 11.58 feet
102.25 sqft
Dining Room
Glass Doors, W/O To Balcony, Combined w/Living
Dimensions 18.47 x 10.14 feet
187.29 sqft
Similar Properties (No results)
Courtesy of: UNION CAPITAL REALTY