
35
$559,000 Sale
Listed 13 hours ago
2605 Woodchester Drive #50
· 4+1
· 4
· 2
· 1600-1799
Key Facts
Key facts for 2605 Woodchester Drive #50
Property Type
Condo, 2-Storey
Parking
Underground 2 garage, 2 parking
MLS #
W14130226
Size
1600-1799 sqft
Basement
Apartment,Finished
Listed on
2026-10-29
Lot size
-
Tax
$3,743 /yr
Days on Market
1
Approximate Age
-
Maintenance Fee
$740/mo Common Elements, Par...

Description
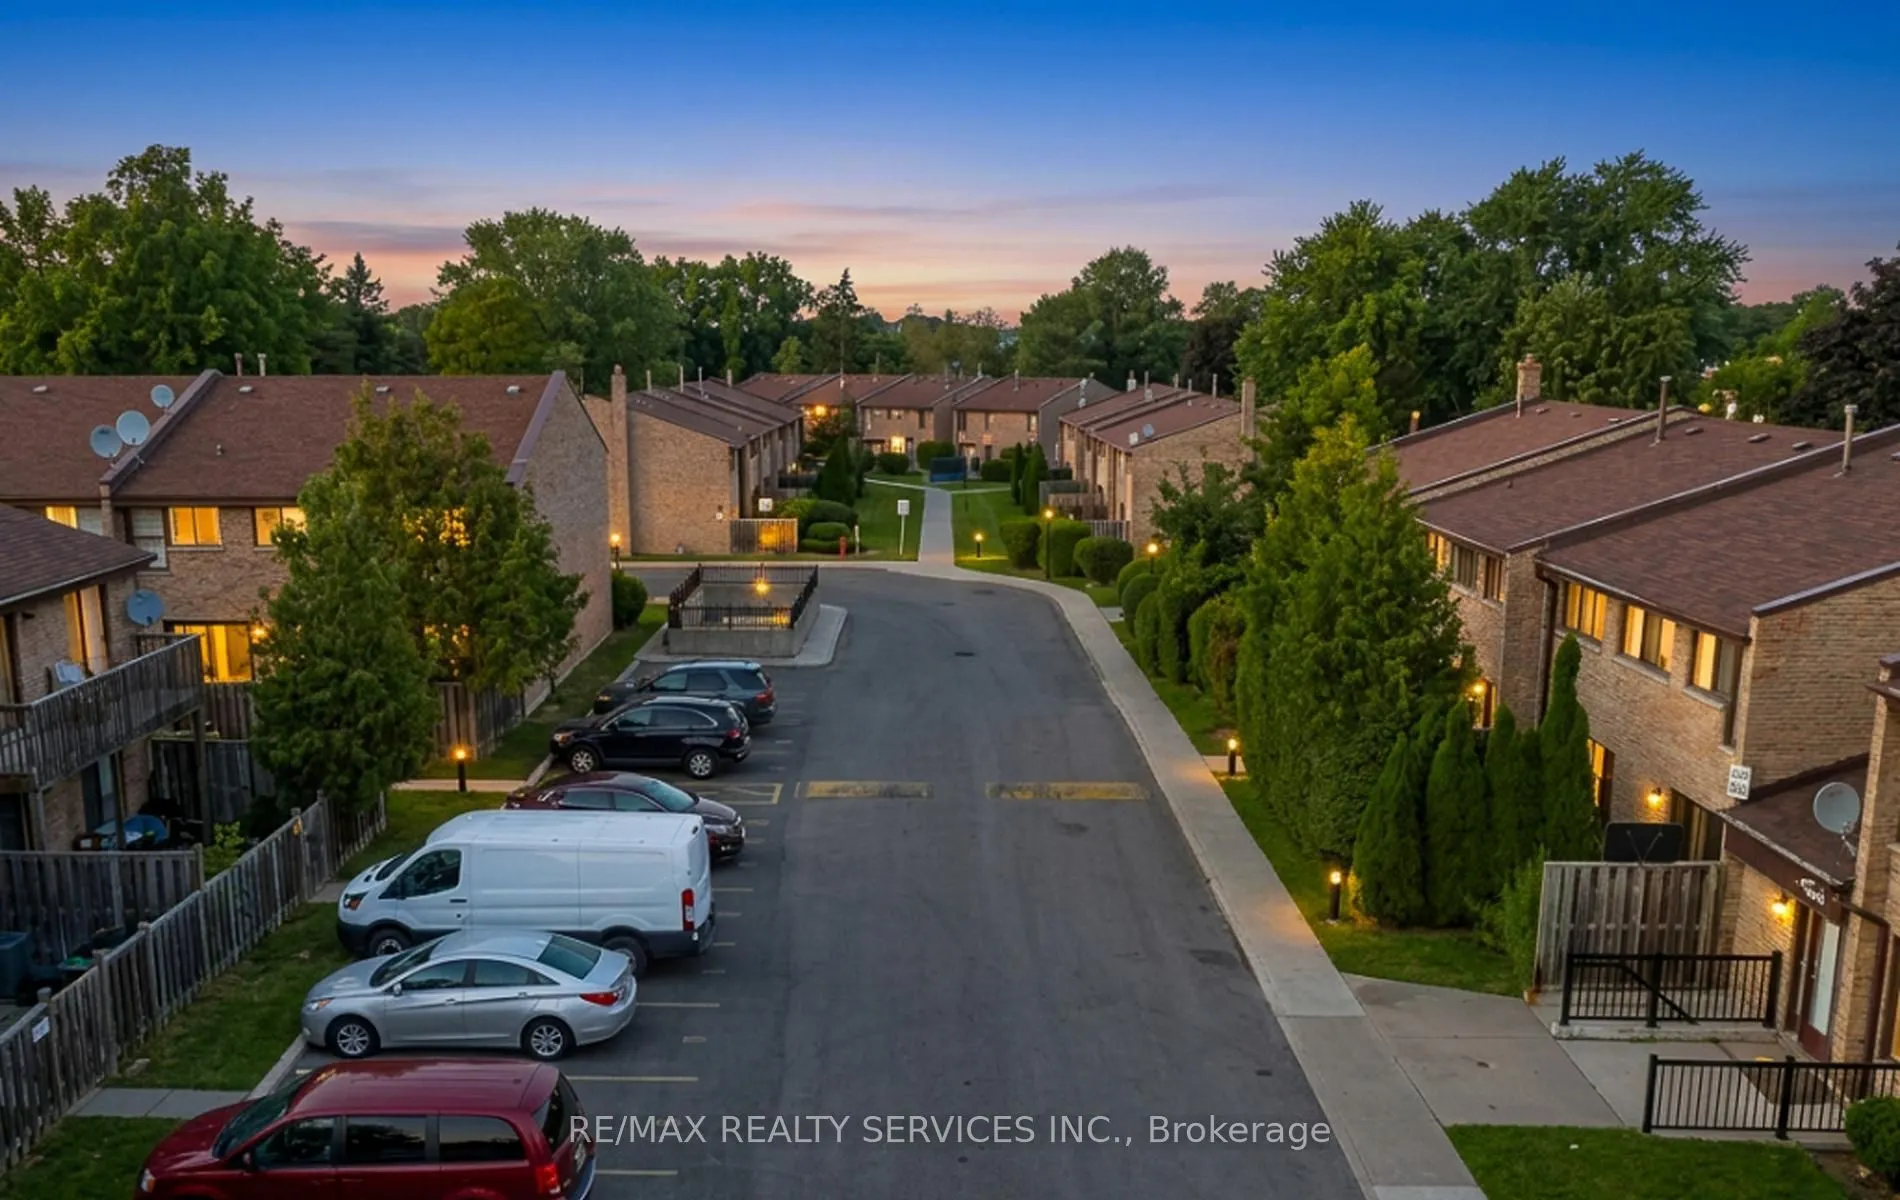
*** RARE 4+1 BEDROOM TOWNHOME WITH IN-LAW SUITE PRICED TO SELL *** One of the largest townhomes in this established southwest Mississauga community. # 4+1 BEDROOMS: Four bedrooms upstairs, including a primary with ensuite and walk-in closet, plus 4 bathrooms and 2 Parkings # IN-LAW SUITE: The finish...ed basement has a separate entrance, its own kitchen and a full bathroom, ideal for extended family or INCOME POTENTIAL # ROOM TO GROW: Approx. 1,648 sq ft above grade plus approx. 650 sq ft below grade, for nearly 2,300 sq ft of living space. # 2 OWNED PARKING SPACES plus ample visitor parking. # CAREFREE LIVING: No lawn mowing or snow shovelling. Maintenance fee includes water, roof, windows and landscaping. Walkout to a private patio, BBQs allowed, party room and playground. # UNBEATABLE LOCATION: 3-minute walk to groceries and coffee, 5 minutes to Costco, and 6 minutes to the QEW and Hwy 403. A direct bus runs to the subway station # GREAT SCHOOLS: Close to Erindale PS and Sheridan Park. # BEST VALUE: One of the best townhouse values in the area. Bring your personal touches and build equity from day one! *** BOOK YOUR SHOWING TODAY!
Room Types
Bedroom
Laminate, Eat-in Kitchen, Combined w/Kitchen
Dimensions 8.37 x 10.01 feet
83.78 sqft
Bedroom 2
Broadloom, Double Closet, Picture Window
Dimensions 12.8 x 9.84 feet
125.95 sqft
Bedroom 3
Broadloom, Double Closet, Picture Window
Dimensions 12.8 x 8.86 feet
113.41 sqft
Similar Properties (No results)
Courtesy of: RE/MAX REALTY SERVICES INC.