
21
$519,900 Sale
Listed 6 hours ago
31 Madelaine Drive #3
· 3
· 3
· 2
· 1200-1399
Key Facts
Key facts for 31 Madelaine Drive #3
Property Type
Condo, 2-Storey
Parking
Private 1 garage, 2 parking
MLS #
S14152818
Size
1200-1399 sqft
Basement
Full,Unfinished
Listed on
2026-11-05
Lot size
-
Tax
$4,329.13 /yr
Days on Market
0
Approximate Age
11-15
Maintenance Fee
$477.22/mo Common Elements, Wat...

Description
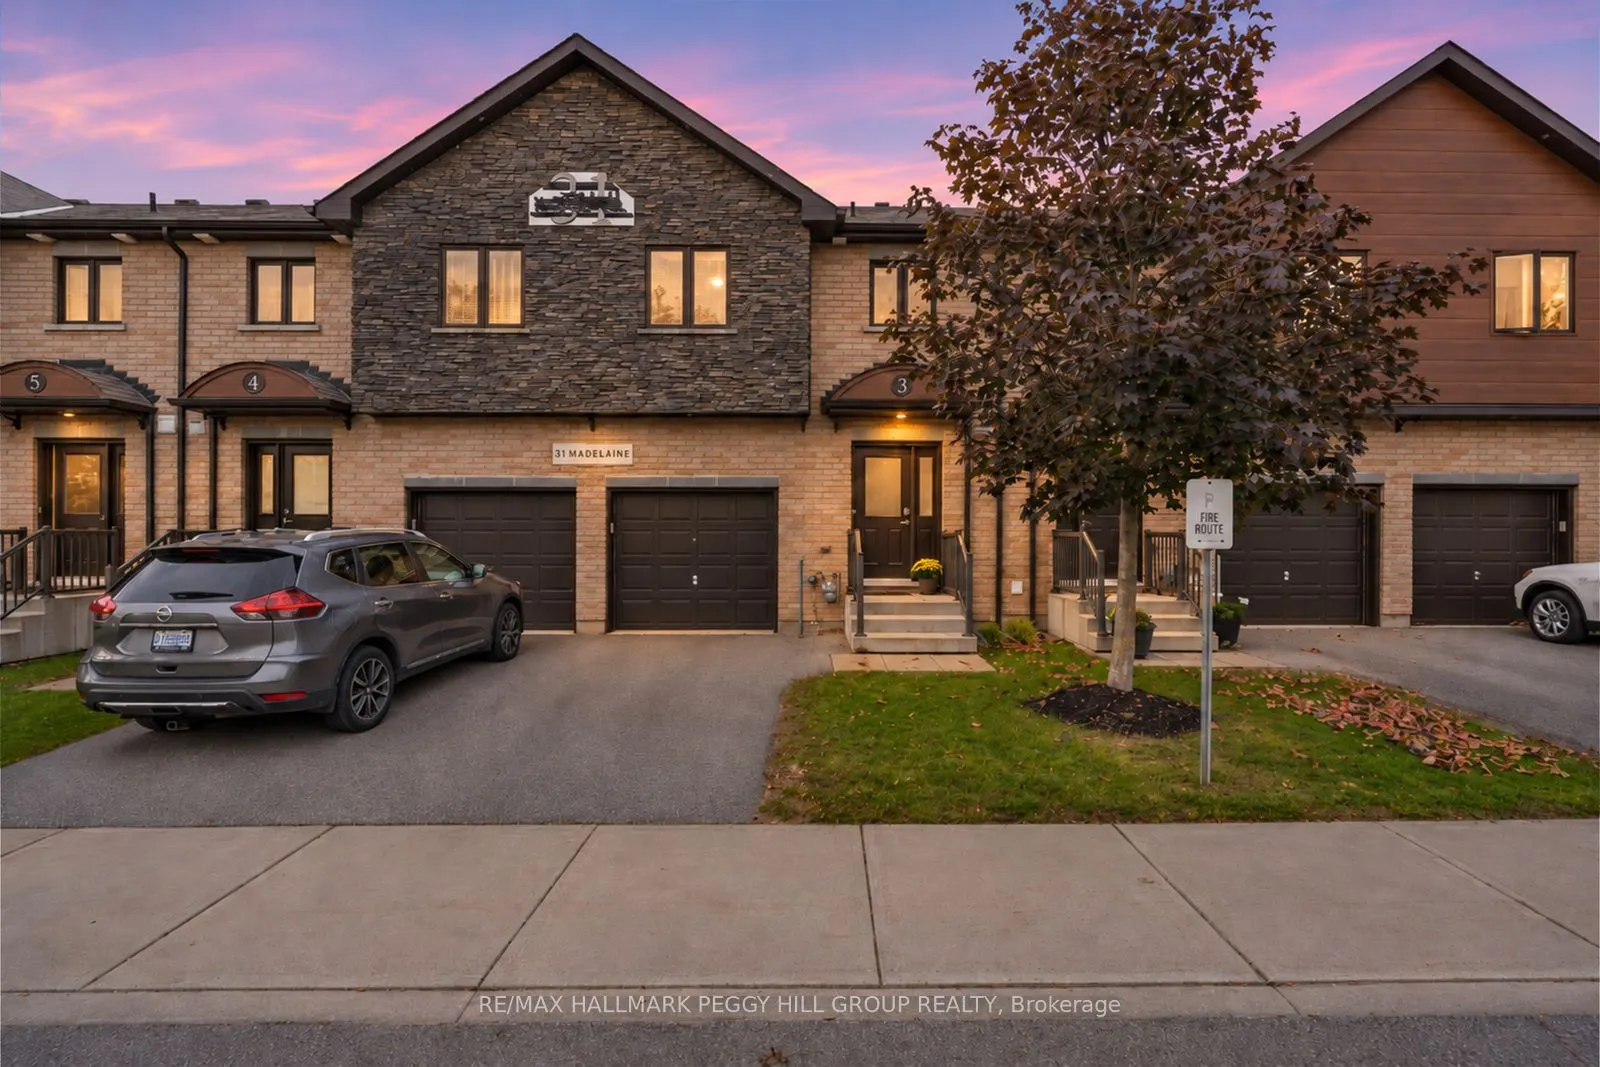
THREE BEDROOMS, THOUGHTFUL UPDATES, & LOW-MAINTENANCE LIVING IN SOUTH BARRIE! Discover comfortable, low-maintenance living in this beautifully updated townhome, ideally situated in Barrie's sought-after south end, just minutes from everyday shopping, parks, the Barrie South GO Station, and Highway 4...00. Welcoming curb appeal begins with an attractive brick and stone exterior, a covered front porch, and an attached single-car garage with an automatic door opener. Inside, the thoughtfully refreshed kitchen showcases rich wood cabinetry, stainless steel appliances, a stylish tile backsplash, and updated quartz countertops and sink, flowing seamlessly into the adjoining dining area with a garden door walkout to the backyard. With landscaped common green space and mature trees, this outdoor setting offers a lovely backdrop for enjoying your morning coffee or unwinding at the end of the day. Updated vinyl flooring extends throughout much of the home, while the inviting living room provides a comfortable space to relax and recharge. A convenient main-floor powder room completes the level. Upstairs, three well-appointed bedrooms include a spacious primary retreat with a walk-in closet and a fully renovated 3-piece ensuite, featuring updated floor and wall tile, a modern vanity, and an updated shower enclosure. The second 4-piece bathroom has also received a refresh with updated wall tile and vanity. Adding even more value, condo fees include building insurance, water, and common elements, while residents benefit from access to an on-site gym. Enjoy the ease of condo living, thoughtfully updated interiors, and a convenient location close to everything you need!
Room Types
Bedroom 2
Vinyl Floor, Closet
Dimensions 9.06 x 18.64 feet
168.88 sqft
Bedroom 3
Vinyl Floor, Closet
Dimensions 9.38 x 16.67 feet
156.36 sqft
Dining Room
W/O To Yard, Vinyl Floor
Dimensions 9.65 x 8.14 feet
78.55 sqft
Similar Properties (No results)
Courtesy of: RE/MAX HALLMARK PEGGY HILL GROUP REALTY