
12
$586,000 Sale
Listed 1 hour
7 Kenaston Gardens #806
· 2
· 2
· 1
· 700-799
Key Facts
Key facts for 7 Kenaston Gardens #806
Property Type
Condo, Apartment
Parking
Underground 1 garage, 1 parking
MLS #
C14160220
Size
700-799 sqft
Basement
None
Listed on
2026-11-06
Lot size
-
Tax
$3,440.54 /yr
Days on Market
1
Approximate Age
6-10
Maintenance Fee
$622.02/mo Common Elements

Description
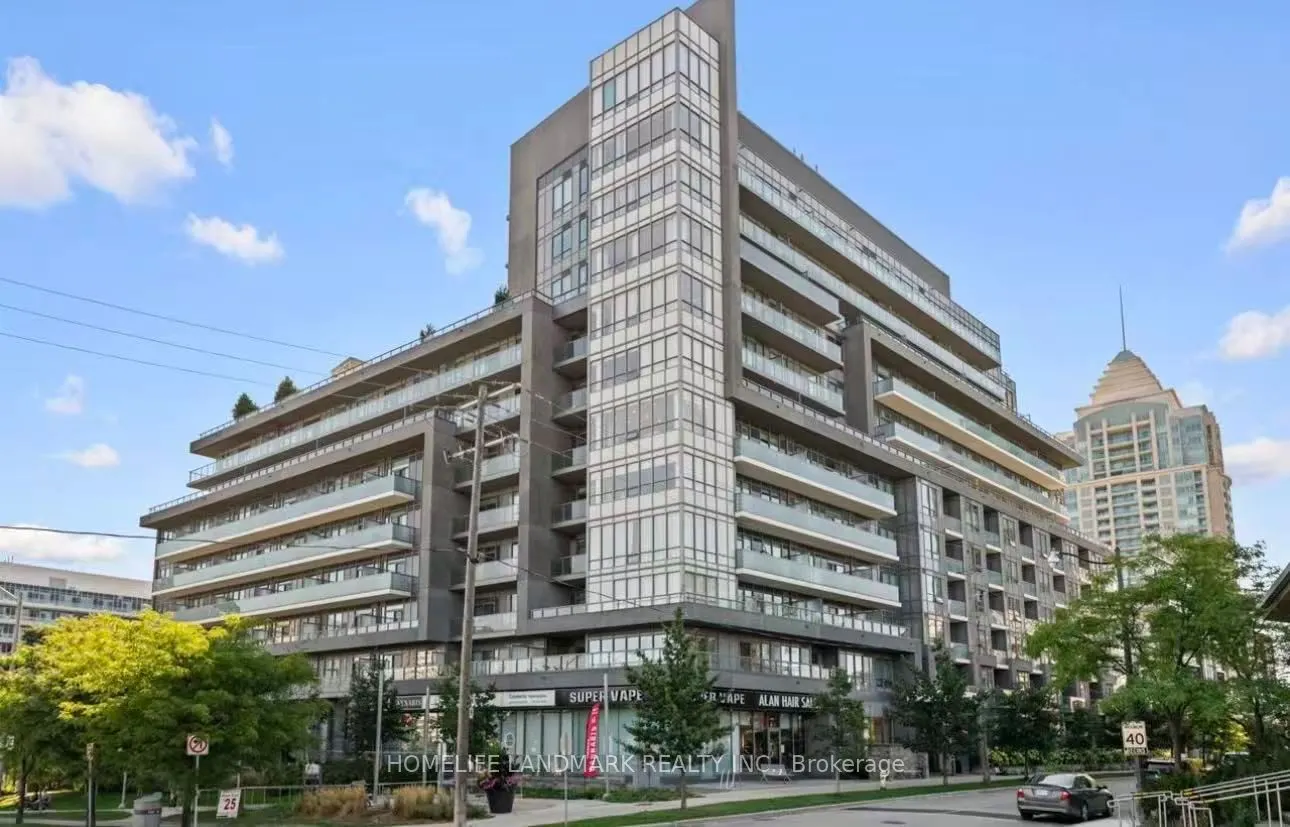
Perched On The Hills Of Bayview Village, The Lotus Condo Offers Boutique Luxurious Living In One Of The Most Desired Pockets Of Toronto. This 733 Sf Corner Unit With Unobstructed South East View provides Efficient Use Of Space Throughout. Living Rm With Electric Fireplace! Split Bdrm Layout, Both Bd...rms Have Own Spacious Open Balcony. $$$ In Upgrades, Laminate Thruout. 9 Ft Ceilings, Spacious Ensuite Bathroom. Windows In Every Room In The Home Provides Abundance Of Natural Lighting. City Amenities - Bayview Village, Local Grocers, Parks, Transit (Subway Entrance At Doorsteps) And Convenient Access To Highway All At Your Doorsteps. Meticulous Upkeep By Original Owner. Appliances Include Stainless Steel Fridge, Dishwasher, B/I Cooktop, Microwave, Hood Fan, Washer, and Dryer. Includes 1 Parking And 1 Locker.
Room Types
Bedroom
Carpet Free, 4 Pc Ensuite, Balcony
Dimensions 13.12 x 9.84 feet
129.1 sqft
Bedroom 2
Carpet Free, Balcony
Dimensions 9.84 x 9.84 feet
96.83 sqft
Dining Room
Open Concept
Dimensions 17.39 x 10.5 feet
182.6 sqft
Similar Properties (No results)
Courtesy of: HOMELIFE LANDMARK REALTY INC.